Project Details
Gallery
Case Study
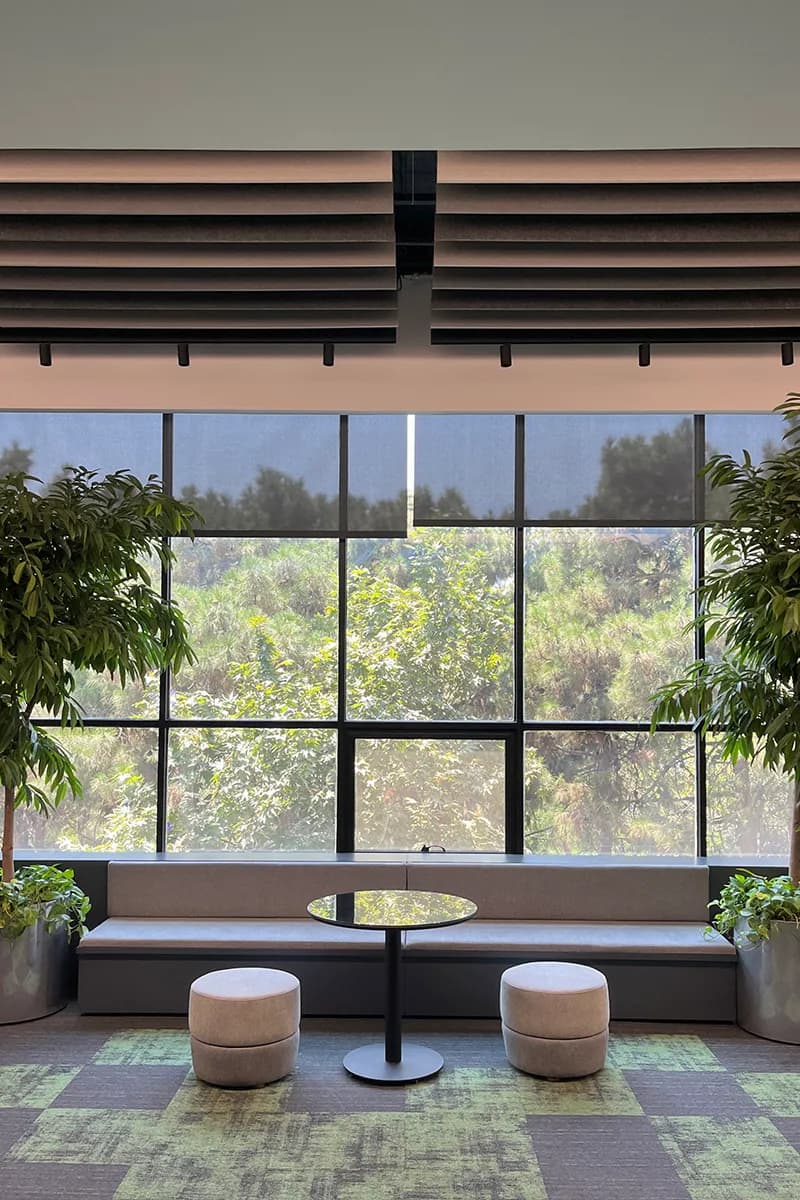
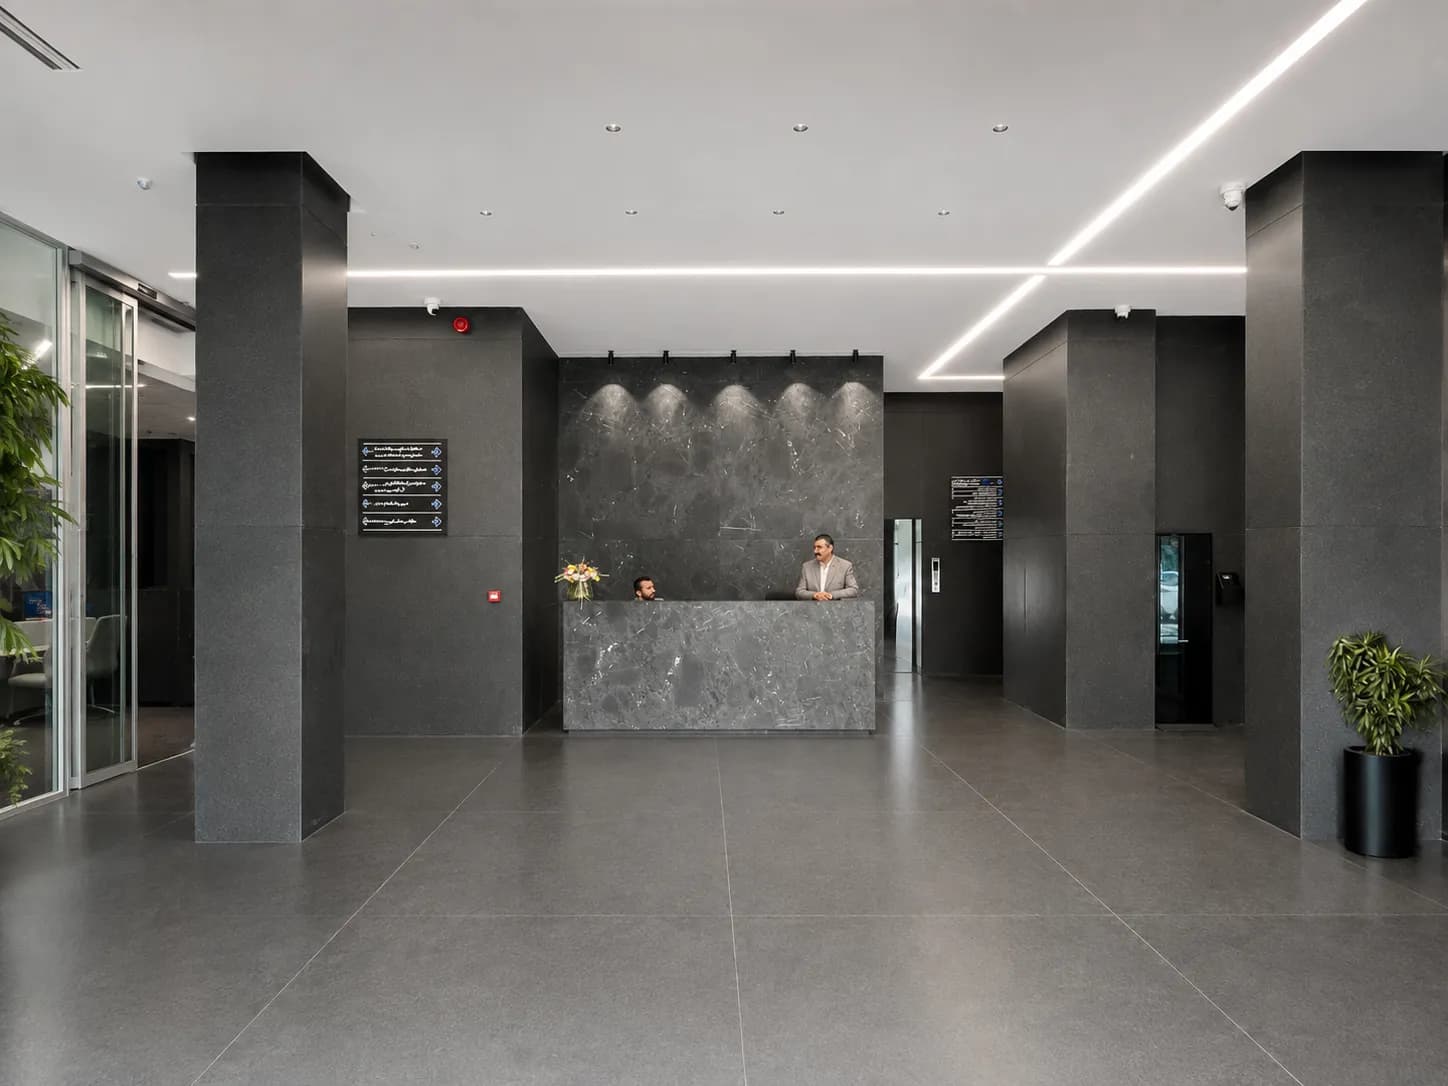
Transforming the ground floor of the Tehran Chamber of Commerce (Vozara Branch) into an efficient public interface, the project responds to dual operational demands: facilitating rapid public service delivery—such as commercial card processing and corporate insurance services—while providing structured environments for individual focus and specialized consultations. Much like a modern banking hall, the space balances high-traffic public processes with administrative rigor. Developed in a collaborative fit-out with DIBA Group, the spatial strategy relies on modular furniture, acoustic elements, and calibrated proportions rather than rigid visual barriers to establish a clear functional hierarchy. A U-shaped low-ceiling zone conceals technical MEP infrastructure while framing private single-occupant offices and workstations optimized for quiet workflow. Framing this perimeter, the central high-ceiling areas cater to public touchpoints, high-efficiency service counters, circulation paths, and 1:1 consultancy offices. Beyond functional productivity, the design enhances institutional knowledge and user experience; a central lounge features a three-sided LED wall experience center where visitors and staff can gather, interact, and engage with real-time institutional data. Integrated Bloosh products—including the "Peymoon Acoustic & Spatial Set" for localized sound control and versatile "Hoop stools" for flexible seating—were systematically implemented alongside targeted linear lighting and ergonomic furniture, creating a calm, adaptive, and highly productive modern workspace.